
Short answer: CFD ventilation simulation predicts how air, heat and contaminants actually move through a building or room. HVAC engineers use it to find stagnant zones, draughts, short-circuiting and stratification, and to compare diffuser layouts, airflow rates and strategies against comfort and ventilation targets before installation, instead of relying on the well-mixed assumptions behind simplified design calculations.
The Role of CFD in HVAC System Optimization
As buildings become larger, more open and more airtight, delivering good ventilation gets harder. Traditional HVAC design relies on load calculations and the assumption that air in a space is well mixed. Real rooms rarely behave that way: supply jets attach to ceilings, warm air stratifies, furniture and people block flow, and supply air can short-circuit straight to the return. The results are poor air distribution, thermal discomfort and wasted energy.
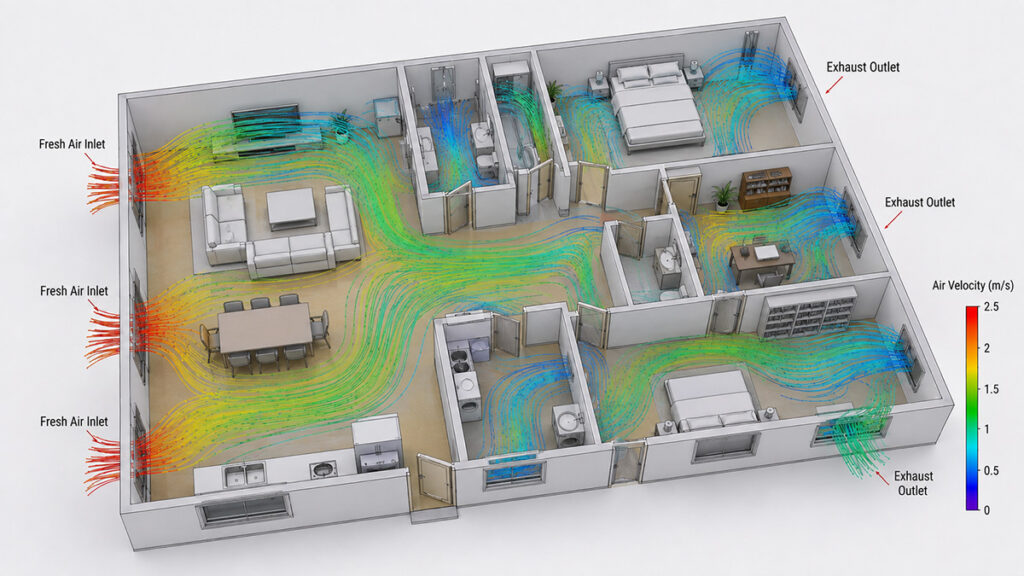
CFD Ventilation Simulation changes how engineers approach HVAC CFD analysis. It provides detailed insight into air distribution, thermal behavior and pollutant dispersion, so designers can locate stagnant zones, evaluate ventilation effectiveness and assess predicted conditions against comfort and ventilation criteria such as those in ASHRAE Standards 55 and 62.1 before the system is built.
Scientific Principles of CFD Ventilation Simulation
Building ventilation CFD solves the Navier-Stokes and energy equations for air moving through ducts, rooms and occupied zones, usually with buoyancy included because small temperature differences drive much of the flow indoors. Most practical room studies use RANS turbulence models, often RNG or realizable k-ε or k-ω SST; LES or hybrid methods are reserved for problems where unsteady mixing or detailed contaminant transport matters. Our article on turbulence models in CFD explains these choices.
Key outputs of HVAC CFD analysis include:
| Output | What it tells you |
|---|---|
| Air velocity in the occupied zone | Draught risk and whether air reaches occupants |
| Temperature distribution and stratification | Thermal comfort and uneven heating or cooling |
| Local mean age of air | How quickly fresh air reaches each part of the room |
| Ventilation and contaminant-removal effectiveness | Whether supply air actually flushes the breathing zone |
| Contaminant concentration | Indoor air quality, pollutant and aerosol dispersion |
| Comfort indices (e.g. PMV/PPD) | Predicted occupant comfort against design criteria |
With these results, CFD simulation services provide a data-driven basis for designing HVAC systems that deliver the required airflow where it is needed.
Real-World Applications of CFD in Ventilation Design
1. Commercial Buildings and Offices
Open-plan offices, atria, auditoriums and retail spaces often suffer from hot and cold spots, draughts near diffusers and stagnant corners. CFD lets designers test diffuser type, throw and placement, supply temperature and airflow rate, and compare mixing, displacement and underfloor systems. Because fan energy rises steeply with airflow, delivering comfort with the lowest adequate airflow is also an energy decision.
2. Industrial and Cleanroom Environments
In manufacturing plants and pharmaceutical or electronics cleanrooms, airflow must carry particles and fumes away from products and people. CFD evaluates airflow patterns around equipment, the effect of inlet and outlet configurations, pressure cascades between rooms and the paths particles follow, so layouts can be adjusted before commissioning. Large industrial halls add heat plumes from machinery and strong stratification, which CFD captures directly.
3. Hospital Ventilation and Infection Control
In healthcare facilities, CFD is used to study how airborne aerosols spread in wards, isolation rooms and operating theatres. It helps engineers compare supply and exhaust positions, check that pressure differences and airflow direction protect staff and patients, and identify zones where exhaled aerosols linger.
4. Data Centers and Technical Rooms
Server rooms combine high heat density with strict inlet-temperature limits. See our detailed guide to CFD simulation for data center cooling.

The Future of HVAC Design: AI and Smart CFD Simulation
Full CFD is too slow to run inside a building’s control loop, but machine-learning surrogate models trained on CFD results can approximate airflow and temperature patterns almost instantly. Research and early applications are exploring this for:
- predictive HVAC control that anticipates changing occupancy and loads;
- sensor-driven adjustment of airflow for energy efficiency;
- faster design exploration of diffuser and system layouts.
These tools depend on well-validated CFD data behind them, so good simulation practice remains the foundation. Learn more about how our product design services bring simulation into engineering development, and about AI-driven CFD simulation.
Getting Reliable Ventilation Results
Room airflow is sensitive to diffuser modeling, heat-source definitions, boundary temperatures and turbulence-model choice. Diffusers with complex grilles are often represented with simplified momentum or box methods, and those simplifications must be checked. Mesh sensitivity on occupied-zone velocities and temperatures, energy balance checks and, where possible, comparison with measurements are what make a ventilation study defensible. Our guide to CFD validation covers these steps.
Why HVAC Professionals Should Invest in CFD Analysis
For HVAC engineers, building designers and facility managers, CFD ventilation simulation is most valuable where simple methods are least reliable: large or tall spaces, unusual layouts, high heat loads, critical environments and retrofit problems where occupants already complain. With HVAC CFD analysis, professionals can reduce energy use, improve air distribution and create healthier indoor environments with evidence rather than rules of thumb. On Australian projects, the same evidence can support AS 1668.2 ventilation design and NCC Performance Solutions, and our Sydney-based CFD consultants work alongside building services engineers nationwide to provide it.
Frequently Asked Questions
When is CFD worth using for HVAC design?
When the well-mixed assumption breaks down: atria, auditoriums, industrial halls, cleanrooms, hospitals, data centers, spaces with large heat sources, and existing buildings with comfort or air-quality complaints.
Can CFD show whether a room meets comfort standards?
CFD predicts the air velocities, temperatures and comfort indices needed to assess a design against criteria such as ASHRAE Standard 55. Compliance still depends on the accuracy of inputs like heat loads and diffuser data, which is why validation matters.
What is the mean age of air?
It is the average time air has spent in a room since entering through the supply. Low values mean fresh air reaches that location quickly; high values flag poorly ventilated zones.
Designing or troubleshooting a ventilation system? Consider bringing CFD simulation services into your workflow to improve HVAC performance and support sustainable building solutions. Learn more about CFD Vision, browse our CFD simulation projects, or contact CFD Vision to discuss your next project. For engineers and researchers who want to build long-term capability, our CFD Teaching and academic mentorship programs develop independent simulation skills, covering the physics and numerical methods behind the model, not just the software workflow.
About the author: Ryan Mozafari leads CFD Vision. He holds a PhD in thermal-fluid science from Macquarie University and has more than 10 years of experience applying CFD to industrial and academic problems. LinkedIn · Google Scholar