
Skip to content

AS 1668.2 Ventilation Calculator: Outdoor Air and Car Park Exhaust

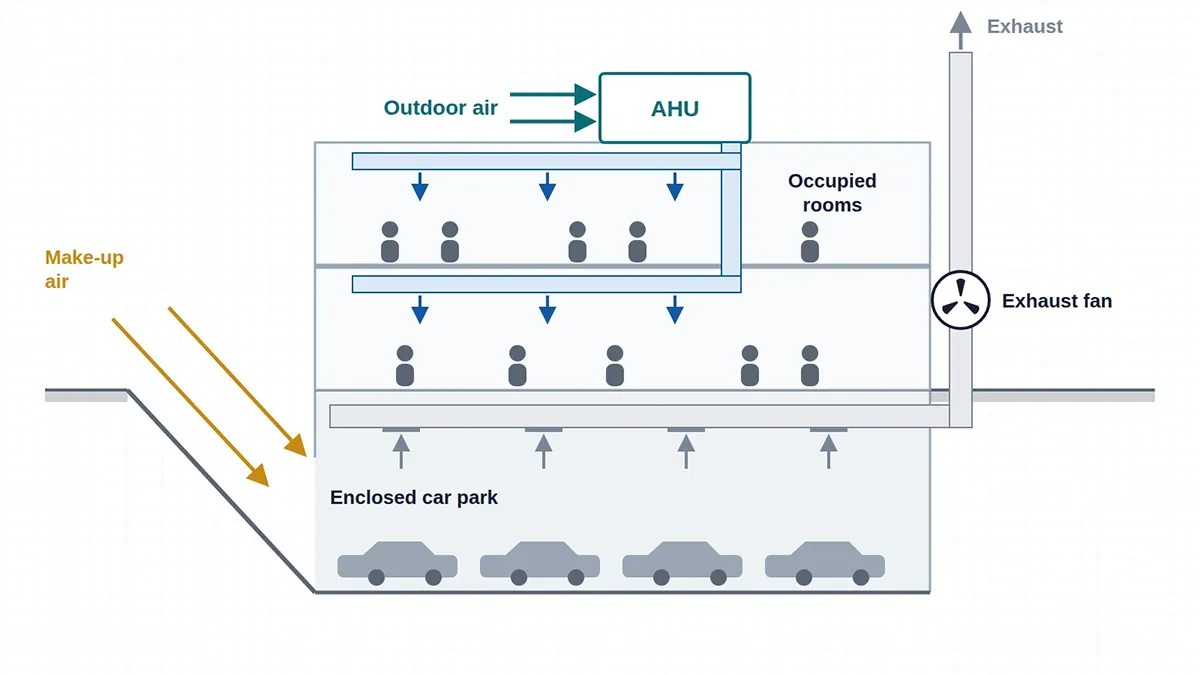
Mechanical ventilation design in Australia starts with AS 1668.2. Before ducts are sized or fans are selected, a building services engineer has to establish how much outdoor air each enclosure needs and, for an enclosed car park, how much exhaust air the system must move. This free ventilation calculator, built for use with AS 1668.2 rates, turns that first-pass arithmetic into a structured, documented worksheet.

The calculator deliberately contains no hidden tables. Instead, you enter each rate and factor from the governing standard or your project design basis, and the tool does the arithmetic transparently. For outdoor air, it multiplies the design occupancy by your per-person rate, adds an area-based component only where you enter one, and reports airflow in L/s, m³/h and CFM, along with air changes per hour and a CO₂ indicator. For enclosed car parks, it compares the exhaust criteria you enter and estimates fan electrical input power. When you finish, you can export a printable summary or a CSV file for your project records.

Because every rate is user-entered, engineers outside Australia can also use the outdoor air module with rates from ASHRAE 62.1 or another local standard. Where a simple calculation cannot show how air actually moves through a car park, a plant room or an atrium, CFD analysis services take over.

Quick answer

Outdoor airflow for an enclosure: Q = N × Rp, where N is the design number of occupants and Rp the outdoor air rate per person required for that space. Add an area component, A × Ra, only where your governing requirement specifies one. For enclosed car parks, the calculator compares the exhaust criteria you enter and reports the largest.

Take every rate, factor and procedure from the current edition of AS 1668.2 or your project design basis. The calculator performs the arithmetic but does not decide which requirements apply.
Jump to the ventilation calculator ↓


AS 1668.2 Ventilation Calculator Outdoor Air and Car Park Exhaust

AS 1668.2 Ventilation Calculator

Build a room-by-room outdoor air schedule or compare enclosed car park exhaust criteria, then export a design summary. The calculator does the arithmetic only: you enter every rate and factor from AS 1668.2, another governing standard or your project design basis. Preloaded values are illustrative examples, not quoted from any standard.

Project and CO₂ Assumptions

Enclosures

Enter the occupants directly, or leave occupants blank and give a design density in m² per person. Enter the outdoor air rate per person from your governing requirement. Leave the area rate at 0 unless that requirement specifies an area-based component. Supply airflow is optional; enter it for every room to run the critical enclosure diagnostic.

Outdoor Air Results

Total outdoor airflow—
Total occupants—
Total floor area—
System average outdoor air—
EnclosurePeoplePeople OA (L/s)Area OA (L/s)Outdoor air (L/s)m³/hL/s·m²OA ACHCO₂ indicator (ppm)OA / supply
What this calculates: outdoor airflow = occupants × entered rate per person, plus floor area × entered area rate where one is entered. It does not determine which rates apply, and it does not perform the multi-enclosure, effective outdoor air, borrowed ventilation or demand-controlled ventilation procedures of AS 1668.2. The CO₂ value is a steady-state, well-mixed indicator and the OA / supply column is a diagnostic; neither is a compliance result.

Car Park Geometry

Airflow Criteria

Enter the criteria, rates and any factor defined by your governing standard for this car park. Confirm first which procedure applies: simplified procedures are usually limited in scope, and larger or more complex car parks may need a detailed procedure. The example values are illustrative only and are not quoted from AS 1668.2. Leave a criterion at 0 if it does not apply.

Fan Estimate (optional)

Car Park Exhaust Results

Largest entered criterion—
Air changes per hour—
Airflow per fan—
Estimated electrical input power—
Per-space criterion—
Floor area criterion—
Minimum airflow criterion—
Jet fans, irregular layouts, dead zones or a performance solution? Airflow rate alone will not show where the air goes. Ask about a car park ventilation CFD study.
What this calculates: the largest of the criteria you enter: spaces × per-space rate × factor, floor area × area rate, and a minimum airflow. Electrical input power P = Q·Δpt / ηoverall. It does not determine which procedure, rates or factors apply, and it does not perform detailed car park procedures, CO monitoring and control design, air distribution checks, smoke control or fire mode. Results are not a compliance determination.
'); w.document.close();w.focus();setTimeout(function(){w.print();},300); } function printOA(){ if(!oaData){return;}var d=oaData; var h='

Outdoor Air Schedule

'+esc(d.project)+' · '+esc(dateStr())+'
'; h+='
Total outdoor airflow: '+fmt(d.tot.Q,0)+' L/s ('+fmt(d.tot.Q*LS_TO_M3H,0)+' m³/h, '+fmt(d.tot.Q*LS_TO_CFM,0)+' CFM) for '+fmt(d.tot.N,1)+' occupants over '+fmt(d.tot.A,1)+' m².
'; h+='

Enclosures

'; d.rows.forEach(function(r){h+='';}); h+='
EnclosureArea m²PeopleRp L/s·pRa L/s·m²People OAArea OAOA L/sOA ACHCO₂ ind. ppmOA/supply
'+esc(r.name)+''+fmt(r.A,1)+''+fmt(r.N,1)+''+fmt(r.Rp,2)+''+fmt(r.Ra,2)+''+fmt(r.Qp,1)+''+fmt(r.Qa,1)+''+fmt(r.Q,1)+''+fmt(r.ach,2)+''+fmt(r.co2,0)+''+(Number.isFinite(r.Z)?fmt(r.Z*100,1)+' %':'—')+'
Total'+fmt(d.tot.A,1)+''+fmt(d.tot.N,1)+''+fmt(d.tot.Qp,1)+''+fmt(d.tot.Qa,1)+''+fmt(d.tot.Q,1)+''+(Number.isFinite(d.Xs)?fmt(d.Xs*100,1)+' %':'—')+'
'; if(d.crit){h+='
'+esc(d.crit)+'
';} if(d.warn.length){h+='
'+esc(d.warn.join(' '))+'
';} h+='

Basis

Outdoor airflow = occupants × entered rate per person, plus floor area × entered area rate where entered. Rates entered by the designer from the governing requirement. CO₂ is a steady-state, well-mixed indicator (outdoor '+fmt(d.co2Out,0)+' ppm, generation '+fmt(d.gen,4)+' L/s per person), not a compliance result.

'; printDoc('Outdoor air schedule - '+d.project,h); } function printCP(){ if(!cpData){return;}var d=cpData; var h='

Enclosed Car Park Exhaust Criteria

'+esc(d.name)+' · '+esc(dateStr())+'
'; h+='
Largest entered criterion: '+fmt(d.Q,0)+' L/s ('+fmt(d.Q*LS_TO_M3H,0)+' m³/h, '+fmt(d.Q*LS_TO_CFM,0)+' CFM), from the '+esc(d.gov.toLowerCase())+'. '+fmt(d.ach,2)+' air changes per hour.
'; h+='

Inputs

ParameterValue
Floor area'+fmt(d.A,1)+' m²
Average clear height'+fmt(d.H,2)+' m
Parking spaces'+fmt(d.n,0)+'
Per-space rate'+fmt(d.qv,2)+' L/s
Factor on per-space rate'+fmt(d.f,2)+'
Floor area rate'+fmt(d.qa,2)+' L/s·m²
Minimum airflow'+fmt(d.qmin,0)+' L/s
'; h+='

Criteria

CriterionAirflow L/s
Per-space'+fmt(d.Qv,0)+'
Floor area'+fmt(d.Qa,0)+'
Minimum'+fmt(d.Qm,0)+'
Largest'+fmt(d.Q,0)+'
'; h+='

Fans

ParameterValue
Duty fans'+fmt(d.fans,0)+'
Airflow per fan'+fmt(d.perFan,0)+' L/s
Fan total pressure rise'+fmt(d.dp,0)+' Pa
Overall efficiency'+fmt(d.eff,0)+' %
Electrical input power'+(Number.isFinite(d.pw)?fmt(d.pw,2)+' kW':'—')+'
'; if(d.warn.length){h+='
'+esc(d.warn.join(' '))+'
';} h+='

Basis

Largest of the user-entered criteria: spaces × per-space rate × factor, floor area × area rate, and minimum airflow. Electrical input power P = Q·Δpt/ηoverall. The applicable procedure, rates and factors were selected by the designer; detailed procedures, CO monitoring and control, air distribution and smoke control are not covered.

'; printDoc('Car park exhaust criteria - '+d.name,h); }$('avAddRoom').addEventListener('click',function(){addRoom();}); $('avCalcOA').addEventListener('click',calcOA); $('avResetOA').addEventListener('click',resetOA); $('avPrintOA').addEventListener('click',printOA); $('avCsvOA').addEventListener('click',csvOA); $('avCalcCP').addEventListener('click',calcCP); $('avResetCP').addEventListener('click',resetCP); $('avPrintCP').addEventListener('click',printCP); $('avCsvCP').addEventListener('click',csvCP); resetOA();resetCP(); })();

What the AS 1668.2 Ventilation Calculator Does

The tool covers the two calculations that come up on almost every commercial and residential building project in Australia.

  • Outdoor air schedule: outdoor airflow for any number of rooms from occupancy and your per-person rate, with an optional area component, plus air changes per hour, outdoor air per square metre and a CO₂ indicator for each room.
  • Critical enclosure diagnostic: if you enter supply airflow for each room, the calculator compares each room’s outdoor air fraction with the system average and flags the room most likely to be short of outdoor air.
  • Enclosed car park exhaust: up to three user-entered criteria side by side (per-space, floor area and minimum airflow), the largest of them, air changes per hour and an estimate of fan electrical input power.
  • Documentation: a printable design summary, which you can save as a PDF, and a CSV export that lists every input, result and assumption.

Importantly, this is an arithmetic and documentation tool, not an implementation of the Standard. It does not reproduce AS 1668.2 tables, which are copyright material, and it does not decide which procedure, rate or factor applies to your project. The preloaded values are illustrative examples only and are not quoted from any standard. In practice, this keeps the worksheet transparent, because anyone reviewing your summary can see exactly which input went into each line.


How the Outdoor Air Calculation Works

Ventilation for acceptable indoor air quality has to dilute contaminants from two sources. Occupants generate bioeffluents, moisture and CO₂, while the building itself releases volatile organic compounds from finishes, furniture and equipment. Standards handle these sources in different ways. Australian practice commonly expresses outdoor air as a rate per person combined with a design occupancy density, whereas ASHRAE 62.1 adds an explicit per-area component to a per-person component. The calculator therefore uses:

QOA=N·Rp+A·RaQ_{\mathrm{OA}} = N \cdot R_p + A \cdot R_a

Here, QOA is the outdoor airflow in L/s, N the design number of occupants, Rp the outdoor air rate per person in L/s, A the floor area in m² and Ra an area rate in L/s·m². The area term defaults to zero, so the basic calculation is simply N × Rp; enter Ra only where your governing requirement specifies an area-based component. When the head count is unknown, the calculator derives N from the floor area and a design occupancy density in m² per person.

Keep in mind that the design occupancy usually drives the answer. Doubling the occupancy of a meeting room doubles the per-person requirement, so a realistic occupancy density matters as much as the rate itself. Where an area component does apply, it stays fixed as occupancy changes, so it becomes more significant in sparsely occupied spaces.

What Changed in AS 1668.2:2024

The 2024 edition superseded AS 1668.2-2012. According to Standards Australia, it now offers both a simple and a detailed method for minimum outdoor airflow, so designers can match the effort to the complexity of the building. It also replaced several qualitative requirements with measurable prescriptive values and expanded the treatment of borrowed ventilation. As a result, rates and procedures copied from older design notes, spreadsheets or project templates may no longer be correct, so check them against the current edition before you rely on them.

Multi-Enclosure Systems and the Critical Enclosure

A single air handling unit often serves several rooms with very different occupancy densities. If the unit supplies a uniform mixture of outdoor and return air, simply adding up each room’s outdoor air requirement can leave the most densely occupied room short. The calculator therefore computes, for each room, the ratio of required outdoor air to supply air, and compares the highest ratio with the system average.

Whenever the critical room’s ratio exceeds the system average, a mixed system needs a higher outdoor air fraction than the simple sum suggests. In that case, apply the multi-enclosure procedure of your governing standard, or consider zoning, dedicated outdoor air or demand-controlled ventilation for the critical space. The check here is a diagnostic flag only; it does not perform or replace the Standard’s procedure.


CO₂ as an Indicator of Outdoor Airflow

CO₂ is a convenient indicator of how well occupant-generated contaminants are being diluted. For a well-mixed room at steady state, a simple mass balance gives the indoor concentration:

Cin=Cout+N·GQOA×106C_{\mathrm{in}} = C_{\mathrm{out}} + \frac{N \cdot G}{Q_{\mathrm{OA}}} \times 10^{6}

In this expression, C is in ppm and G is the CO₂ generation rate per person in L/s. Seated adults doing office work typically generate roughly 0.004 to 0.006 L/s, so the calculator uses 0.005 L/s as an editable default, with outdoor air at 420 ppm. For instance, 10 L/s of outdoor air per person gives an indoor concentration of about 920 ppm.

Treat this number as an indicator only. It is not a compliance criterion and not an alternative way of demonstrating compliance. Real rooms are rarely perfectly mixed, occupancy changes through the day, and a room can take an hour or more to approach steady state. Where measured CO₂ in an existing building stays far above the estimate, poor air distribution, short-circuiting between supply and return, or stagnant zones are common causes, and these are exactly the effects a CFD study of room airflow and thermal comfort can reveal.


Enclosed Car Park Exhaust Airflow

Enclosed car parks rely on mechanical exhaust to keep carbon monoxide and other vehicle emissions below acceptable limits. Car park requirements typically involve more than one criterion, and which procedure applies depends on the car park and the governing standard. The calculator lets you enter up to three criteria and reports the largest:

  • a per-space airflow, from the number of parking spaces, a rate per space and any factor your governing standard applies to that rate (enter 1 if none);
  • a floor area airflow, from the floor area and a rate per square metre, if specified;
  • a minimum airflow, if specified.

Qex=max⁡(ns·qv·f, A·qa, Qmin⁡)Q_{\mathrm{ex}} = \max\left(n_s q_v f,\ A q_a,\ Q_{\min}\right)

Before entering any values, confirm which procedure of your governing standard applies. Simplified procedures are usually limited in scope, and larger or more complex car parks may require a detailed procedure that this calculator does not perform. According to Standards Australia, the 2024 edition of AS 1668.2 revised the car park contaminant generation rates to reflect modern vehicles, which can reduce ventilation requirements. However, any reduction has to be established through the Standard’s own procedure; this calculator cannot establish it.

Beyond airflow, requirements for CO monitoring and control of the exhaust system may also apply. The NCC calls up AS 1668.2 for mechanical ventilation, so confirm the applicable clauses for your building class and NCC edition.

Air Changes and Fan Electrical Input Power

From the largest entered criterion, the calculator works out air changes per hour using the car park volume, and estimates the electrical input power of the fans:

Pel=Q·ΔptηoverallP_{\mathrm{el}} = \frac{Q \cdot \Delta p_t}{\eta_{\mathrm{overall}}}

Here, Q is in m³/s, Δpt is the fan total pressure rise in Pa, and ηoverall is the overall efficiency of fan, drive and motor combined. Using a total pressure with a total efficiency keeps the energy boundary consistent; mixing a static pressure with a total efficiency is a common source of error. If the efficiency you enter excludes the motor, the result is power at the motor shaft rather than electrical input. This early estimate helps with electrical load allowances, although final figures should always come from the selected fan’s performance data.


Where Hand Calculations Stop and CFD Starts

A ventilation rate tells you how much air the system moves, but not where that air goes. Two car parks with identical exhaust rates can perform very differently, because columns, ramps, deep beams and the position of supply and exhaust points decide whether fresh air actually reaches every bay. Similarly, an office can meet its outdoor air rate on paper while one corner stays stuffy because supply air short-circuits to a nearby return grille.

Computational fluid dynamics fills this gap by resolving velocity, temperature and contaminant concentration throughout the space. Typical building ventilation questions that justify a CFD study include:

  • Jet fan or impulse ventilation in car parks, where fan positions and thrust must clear CO from dead zones and support smoke clearance.
  • Performance solutions under the NCC, where you have to demonstrate that an alternative design achieves the required outcome.
  • Atriums, auditoriums and large open spaces with thermal stratification or displacement ventilation.
  • Plant rooms, generator rooms and data centres, where recirculation of hot exhaust air threatens equipment performance.
  • Exhaust re-entry at outdoor air intakes, and wind effects on natural ventilation devices such as a windcatcher.

If your design lands near a limit, or the geometry is anything but simple, a targeted CFD model is usually far cheaper than redesigning ductwork after installation. CFD Vision provides CFD consulting for HVAC and building services engineers, from car park ventilation and fan studies to centrifugal fan performance analysis, delivered remotely for clients in Australia and overseas.


Limitations and Responsible Use

This calculator is an arithmetic and documentation aid for preliminary design. It does not implement the procedures of AS 1668.2, Standards Australia did not develop it and does not endorse it, and its results do not determine compliance with AS 1668.2, the NCC or any other regulation. You remain responsible for selecting the correct procedure, rates, factors and occupancy densities from the current edition of the Standard or your design basis, for checking local authority requirements, and for having the design reviewed by a suitably qualified engineer. The calculations run entirely in your browser, so the calculator does not store or send any project data.


Frequently Asked Questions

Does this calculator implement AS 1668.2?

No. It is an independent, method-neutral worksheet built for use with AS 1668.2 rates. It performs transparent arithmetic on the values you enter, but it does not decide which procedure, rate or factor applies. For design, you need the current edition of the Standard itself.

Why are the example values not taken from the Standard?

The tables are copyright material, and the correct value depends on the occupancy, the space type and the edition. Editable fields keep the calculation transparent and avoid silently applying a rate that does not suit your project.

Can I use the calculator with ASHRAE 62.1?

Yes, for the breathing zone calculation. ASHRAE 62.1 combines a people rate and an area rate, so you can enter both values for each room and read the results in CFM. However, system-level corrections such as zone air distribution effectiveness and system ventilation efficiency still need to follow ASHRAE’s own procedure.

Does the calculator cover kitchen exhaust or natural ventilation?

Not yet. Kitchen exhaust follows its own provisions in AS 1668.2, and the AS 1668 series covers natural ventilation separately in AS 1668.4. Both will need their own calculations.

When should a car park ventilation design be checked with CFD?

CFD is worth considering for jet fan systems, irregular layouts, large open floors with few exhaust points, performance solutions, and any car park where smoke clearance or CO dead zones are a concern. It is also useful when an existing car park fails CO monitoring checks despite apparently adequate fan capacity.


Need more than a ventilation rate?

Send your drawings and design intent to [email protected] for a scoped CFD proposal covering car park ventilation, smoke clearance, plant room airflow or indoor air quality. CFD Vision can sign an NDA before you share any files.

More free tools: engineering calculators for heat transfer, fluid flow and CFD, including the pipe flow pressure drop calculator and the heat exchanger calculator.