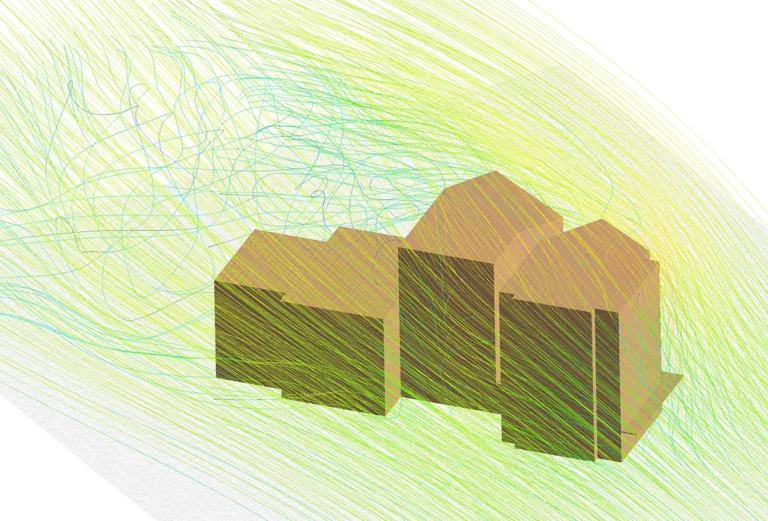
CFD analysis evaluated wind flow around a tower-building complex, identifying corner acceleration, channelling between buildings and wake zones that affect pedestrian wind…
View Project : CFD Analysis of Wind Flow Around a Building Complex

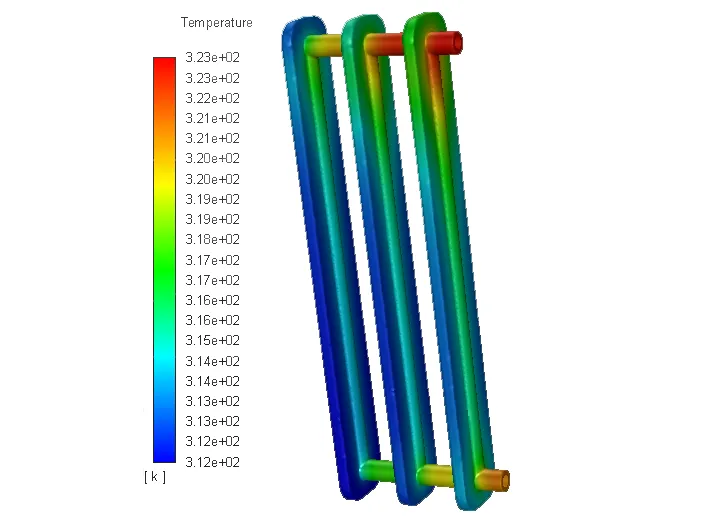
CFD analysis of radiator heating predicted room airflow, temperature stratification and cold-draught zones, showing how radiator placement affects thermal comfort in the…
View Project : CFD Analysis of Radiator Heating and Room Thermal Comfort
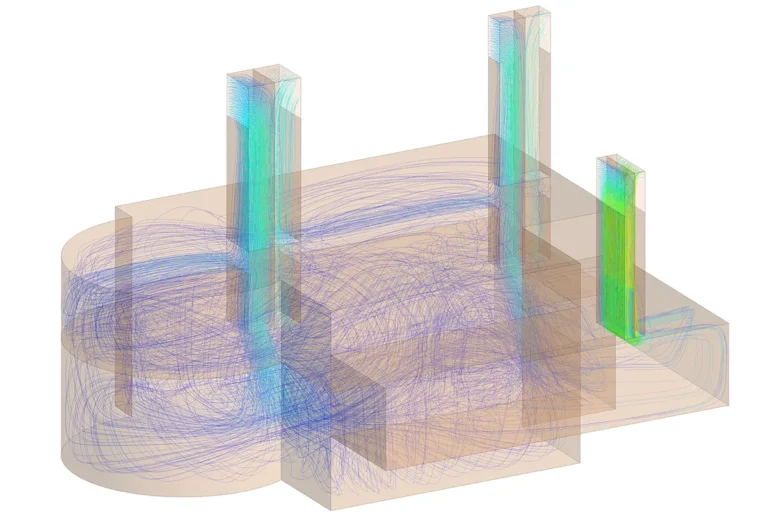
CFD simulation assessed how wind speed and direction drive airflow through a traditional windcatcher, and identified the design features that most affect…
View Project : CFD Simulation of Wind Flow Around a Windcatcher